Updated 24 October 2026 · Manually reviewed
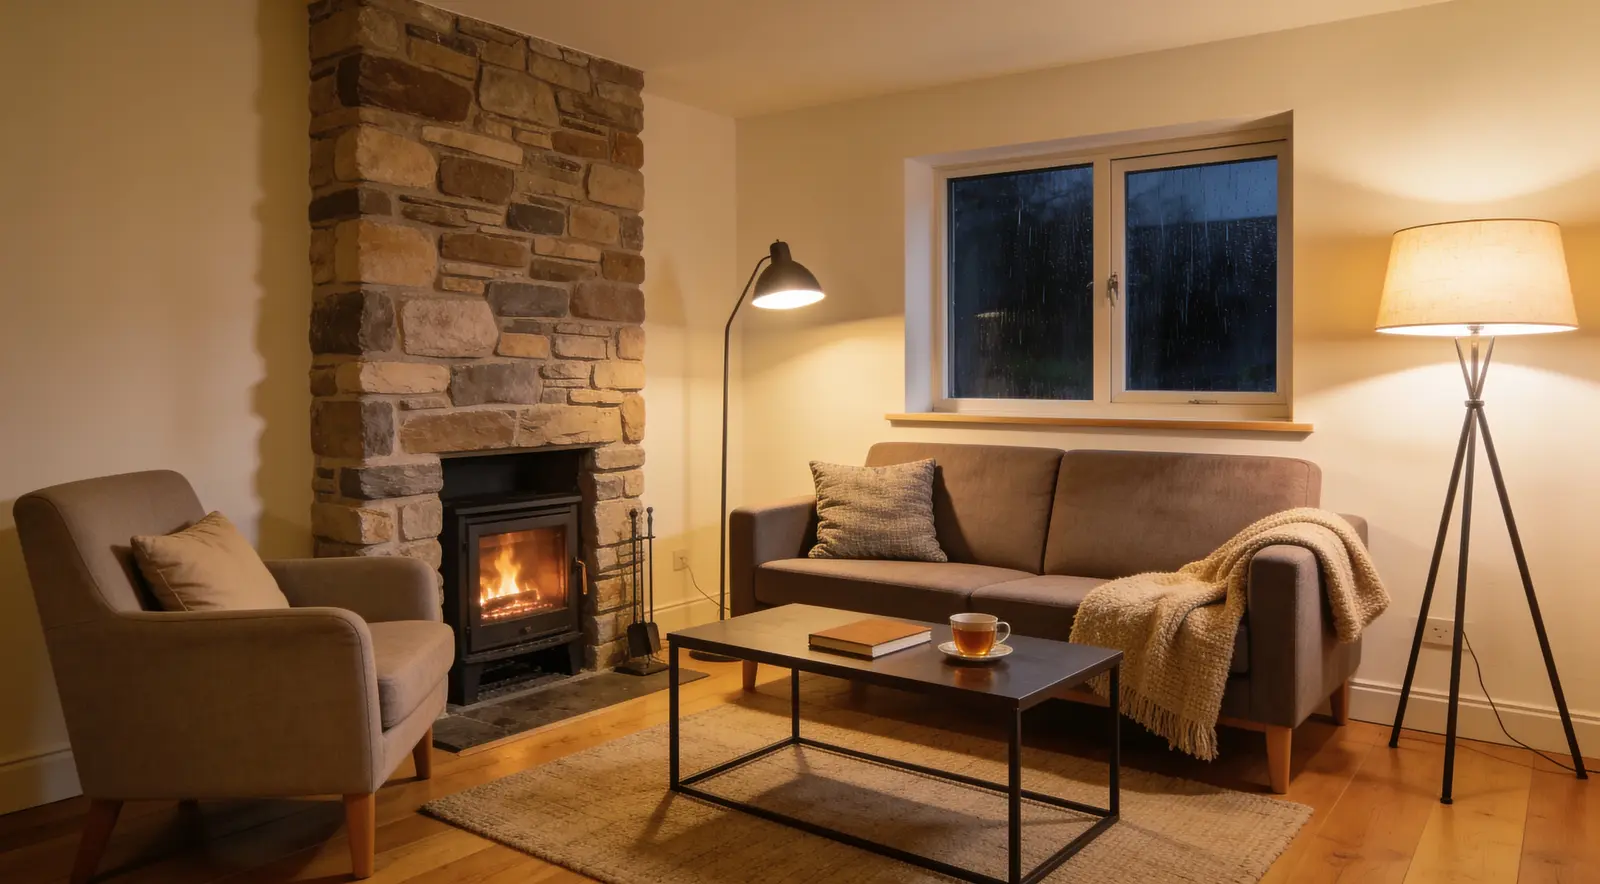
A fireplace and a large window can both be focal points. The room becomes awkward only when the furniture is asked to face both features squarely. A more natural arrangement gives the main sofa a clear anchor, then uses chairs and smaller pieces to turn the group towards the secondary view.
1. Draw what cannot move
Measure the walls, fireplace projection, hearth, doors, window recess, radiators and any furniture that opens or reclines. Mark these on paper or with a simple digital plan. Include the direction in which doors swing and the space curtains need to travel.
Do not treat the hearth as spare floor. Follow the fireplace manufacturer's instructions and local requirements for clearances, screens, combustible materials and ventilation. If the installation or chimney is uncertain, use a qualified professional.
2. Choose one primary anchor
Decide which feature matters most during normal use. In winter it may be the fireplace; during daylight it may be the window. Position the main sofa so it acknowledges the primary feature without completely turning away from the other.
A sofa perpendicular to the window often works well: it preserves the view from one end while keeping the seating group open to the fire. In a narrower room, a sofa opposite the fireplace with a single angled chair near the window can be simpler.
3. Use angles to connect the group
Turn an armchair slightly inward rather than lining every seat against a wall. People should be able to speak without twisting their necks, and at least one seat should enjoy the window. Keep the angle subtle enough that the chair still relates to the coffee table.
Large rooms can use two chairs as a pair. Small rooms usually benefit from one chair with visible floor around it. Furniture that exposes legs often feels lighter than a solid piece of the same footprint.
4. Give every seat a usable surface
The coffee table should sit close enough to reach without blocking knees or circulation. A side table can serve the seat farthest away. Round tables reduce sharp corners in tight routes; rectangular tables repeat the lines of a long sofa.
Test the table with a mug, book and lamp rather than judging empty furniture. A decorative object that occupies the only safe place for a drink is not helping the room work.
5. Protect the route through the room
People naturally choose the shortest path between doors. Keep that route outside the centre of the seating group whenever possible. Move a chair or table rather than expecting everybody to weave around it.
Check cables, rug edges, fireplace tools and baskets from standing height. What looks harmless from the sofa can become a trip point in low evening light. Secure cables and keep soft furnishings away from flame and hot surfaces.
Test the plan before lifting furniture
- Mark the sofa, chair and table footprints with removable tape.
- Open every nearby door and curtain fully.
- Walk the normal routes carrying a laundry basket.
- Sit at each marked seat and check the fire and window angles.
- Confirm that a lamp and table can reach the main seat.
- Recheck all manufacturer and local fire clearances.
For a broader atmosphere plan, continue with How to Create a Cozy Rainy-Night Living Room.